
Screw Inspection Machine: High-Speed Quality Control Explained
Screw Inspection Machine: High-Speed Quality Control Explained
Screws are manufactured in very large quantities, and even a small dimensional or surface defect can cause assembly problems, premature failure, or customer complaints. As production speeds increase, manually checking every screw becomes increasingly difficult.
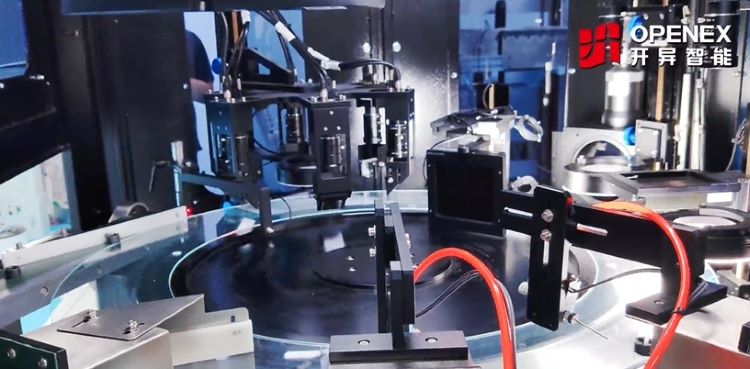
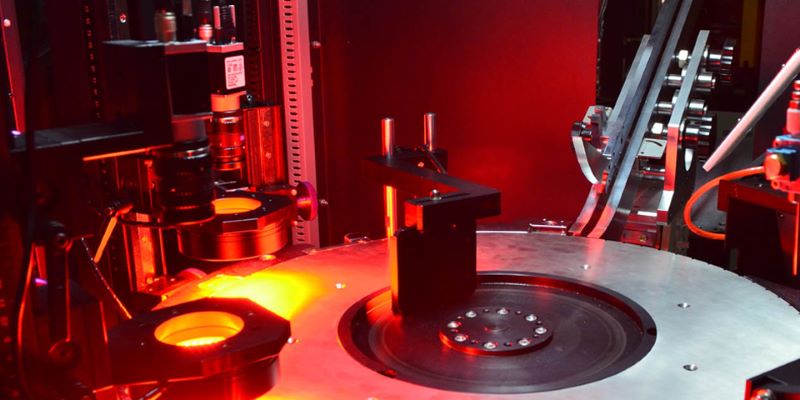
A screw inspection machine uses industrial cameras, precision optics, image processing, and automatic sorting to inspect screws at production speed. Depending on the application, the system can check dimensions, threads, head geometry, surface condition, and other critical characteristics.
For manufacturers producing automotive screws, precision screws, electronic screws, self-tapping screws, and other high-volume fasteners, automated vision inspection provides a way to move from sampling inspection toward 100% inspection.
This guide explains how screw inspection machines work, what defects they can detect, how thread inspection is performed, and how manufacturers can choose the right system for high-speed production.
What Is a Screw Inspection Machine?
A screw inspection machine is an automated quality-control system designed to inspect screws and similar threaded components.
Instead of relying on an operator to visually examine parts one by one, the machine automatically:
- Feeds screws into the inspection system.
- Separates and positions individual parts.
- Captures images from one or more viewing angles.
- Measures critical dimensions.
- Checks threads and head geometry.
- Detects surface and structural defects.
- Classifies each part as acceptable or defective.
- Automatically sorts defective parts from good parts.
The exact configuration depends on the screw geometry, production speed, dimensional tolerances, and defects that need to be detected.
A typical system combines:
- Automatic feeding
- Part orientation and handling
- Industrial cameras
- Precision lenses
- Specialized lighting
- Image-processing software
- AI/deep-learning inspection when required
- Dimensional measurement
- Automatic rejection and sorting
- Production data and inspection records
The result is an integrated vision inspection and sorting system rather than simply a camera-based inspection station.
Why Automate Screw Inspection?
Screw manufacturing often involves high-volume production. A single production line may produce thousands or tens of thousands of parts in a relatively short period.
Manual inspection creates several problems:
- Inspection speed is limited by human operators.
- Visual fatigue can cause inconsistent decisions.
- Small defects can be difficult to recognize.
- Dimensional inspection requires additional measuring tools.
- Sampling inspection cannot guarantee that every part is checked.
- Labor requirements increase as production volume increases.
An automated screw inspection machine addresses these limitations by inspecting parts continuously and applying the same inspection criteria to every component.
Automated inspection is particularly valuable when:
- Production volume is high.
- Defect escape must be minimized.
- Tight dimensional tolerances are required.
- Cosmetic defects matter.
- Multiple characteristics must be checked simultaneously.
- Parts must be automatically sorted after inspection.
What Defects Can a Screw Inspection Machine Detect?
The inspection requirements vary by screw design. A system should therefore be configured according to the actual part and the defects that matter to the manufacturer.
Common inspection categories include thread defects, dimensional defects, head defects, and surface defects.
1. Thread Defects
Threads are among the most important features of a screw because they determine whether the part can be assembled correctly.
A vision inspection system can be configured to detect problems such as:
- Damaged threads
- Missing threads
- Incomplete threads
- Deformed threads
- Thread rolling defects
- Abnormal thread profiles
- Foreign material on threads
- Thread-related dimensional deviations
For applications requiring precise thread inspection, optical inspection can be combined with other measurement technologies or application-specific mechanical inspection methods.
Why Thread Inspection Matters
A screw can appear visually acceptable while still having a thread problem.
For example, a damaged thread may:
- Prevent proper assembly.
- Increase insertion torque.
- Cause cross-threading.
- Reduce clamping performance.
- Damage a mating component.
For this reason, thread inspection should be treated as a critical quality-control step rather than simply a cosmetic check.
Dimensional Inspection of Screws
Dimensional inspection verifies that the screw conforms to the required drawing or specification.
Depending on the screw design, the inspection system may measure or verify:
- Overall length
- Head diameter
- Head height
- Shank diameter
- Thread diameter
- Head-to-shank relationship
- Slot dimensions
- Feature position
- Concentricity-related characteristics
- Other application-specific dimensions
Vision measurement is particularly useful when the manufacturer needs to inspect large quantities of parts without physically contacting each component.
Non-Contact Dimensional Measurement
Traditional dimensional inspection often relies on calipers, micrometers, gauges, or other contact-based instruments.
These tools remain important for laboratory and quality-control applications, but they are not always practical for 100% inspection at high production speeds.
Optical measurement provides several advantages:
- No physical contact with the part
- No mechanical probing cycle
- High-speed image acquisition
- Consistent measurement conditions
- Easy integration with automatic sorting
The achievable measurement accuracy depends on factors such as:
- Camera resolution
- Lens selection
- Field of view
- Lighting
- Calibration
- Part positioning
- Machine stability
- Measurement algorithm
Therefore, a stated accuracy should always be evaluated together with the actual part geometry, tolerance, and inspection method.
Head Inspection
The screw head is another important inspection area.
Depending on the screw type, the system may inspect:
- Head diameter
- Head height
- Head shape
- Head deformation
- Drive recess
- Slot presence
- Cross-slot geometry
- Missing features
- Cracks
- Burrs
- Surface damage
For screws with Phillips, Torx, hex, slotted, or other drive configurations, the camera and lighting arrangement can be customized to expose the relevant features.
Surface Defect Inspection
Surface inspection is particularly important for screws used in visible, safety-critical, or precision applications.
Typical surface defects include:
- Scratches
- Cracks
- Dents
- Burrs
- Pits
- Stains
- Rust
- Coating defects
- Plating irregularities
- Foreign particles
The difficulty of detecting these defects depends heavily on the surface finish.
A highly reflective plated screw, for example, can produce strong highlights and reflections that make a small scratch difficult to distinguish from normal surface variation.
This is why lighting design is often as important as camera resolution.
How a Screw Inspection Machine Works
A high-speed screw inspection system typically follows a continuous inspection workflow.
Step 1: Automatic Feeding
Bulk screws are introduced into an automatic feeding system.
A vibratory bowl feeder, centrifugal feeder, conveyor, or another feeding mechanism can be used depending on:
- Screw geometry
- Size
- Weight
- Surface finish
- Required speed
- Orientation requirements
The feeding system must deliver parts consistently because unstable or overlapping parts can reduce inspection reliability.
Step 2: Part Separation and Orientation
Individual screws must be separated and positioned so that the cameras can capture repeatable images.
For some applications, the system needs to control:
- Head orientation
- Screw axis
- Part spacing
- Rotation
- Position
- Viewing direction
Correct part handling is essential for reliable image analysis.
Step 3: Image Acquisition
Industrial cameras capture images of the screw from selected angles.
A system may use:
- Top-view cameras
- Side-view cameras
- Bottom-view cameras
- Multiple synchronized cameras
- Backlight imaging
- Dark-field illumination
- Bright-field illumination
- Customized lighting
Different views reveal different characteristics.
For example:
Top view
Can be used for:
- Head geometry
- Drive recess
- Head diameter
- Surface defects
Side view
Can be used for:
- Overall length
- Shank diameter
- Thread profile
- Head height
Bottom or specialized view
Can be used for:
- Underside geometry
- Hidden surfaces
- Application-specific features
Step 4: Image Analysis
The captured images are processed by the inspection software.
Traditional machine vision may use techniques such as:
- Edge detection
- Thresholding
- Pattern matching
- Geometric measurement
- Blob analysis
- Contour analysis
For more complex defects, AI/deep-learning inspection can be incorporated.
The system then compares the inspection result with predefined acceptance criteria.
Step 5: AI Defect Detection
AI becomes particularly useful when the defect is difficult to describe using simple geometric rules.
For example, scratches and surface anomalies may vary in:
- Shape
- Length
- Orientation
- Contrast
- Location
- Appearance
A deep-learning model can be trained using representative images of acceptable and defective parts.
This allows the system to learn complex visual patterns rather than relying entirely on manually defined rules.
However, AI is not automatically the best solution for every inspection task.
For stable dimensional characteristics, conventional vision measurement may be more appropriate.
A practical inspection system may therefore combine:
Rule-based vision + precision measurement + AI defect detection
rather than using AI for every inspection.
Step 6: Automatic Sorting
After inspection, each screw receives an inspection result.
Typical classifications include:
- OK
- Dimension defect
- Thread defect
- Surface defect
- Head defect
- Other application-specific defect categories
The sorting mechanism then removes defective parts from the production flow.
Depending on the system design, manufacturers can use:
- Air jets
- Mechanical ejectors
- Diverters
- Separate collection channels
- Multi-bin sorting
This allows the machine to perform both inspection and automatic sorting within the same production process.
How Fast Can Screw Inspection Machines Run?
Inspection speed depends on the screw size, geometry, inspection requirements, camera configuration, feeding method, and sorting mechanism.
A high-speed system may inspect hundreds or more than 1,000 parts per minute for suitable applications.
However, manufacturers should not select a machine based only on a headline parts-per-minute number.
A more useful question is:
Can the machine maintain the required inspection accuracy and defect-detection performance at the required production rate?
For example, increasing the number of cameras or adding more complex AI analysis may affect system throughput.
The machine should therefore be designed around the complete application rather than speed alone.
High-Speed Inspection Requires More Than Fast Cameras
A common misconception is that inspection speed is determined primarily by camera frame rate.
In reality, the complete system must operate at the required cycle time.
Important factors include:
- Feeding speed
- Part spacing
- Part stability
- Camera exposure time
- Lighting intensity
- Image-processing time
- Number of inspection views
- AI inference time
- Sorting response time
A fast camera cannot compensate for an unstable feeding system or slow sorting mechanism.
This is why successful high-speed inspection requires coordination between mechanical handling, optics, electronics, software, and automation.
AI Vision vs. Traditional Machine Vision for Screw Inspection
Both technologies have an important role in automated inspection.
| Inspection Requirement | Traditional Vision | AI Vision |
|---|---|---|
| Dimensional measurement | Excellent | Usually unnecessary |
| Edge measurement | Excellent | Usually unnecessary |
| Stable geometry | Excellent | Usually unnecessary |
| Simple presence/absence | Excellent | Usually unnecessary |
| Consistent defects | Excellent | Good |
| Complex surface defects | Limited | Excellent |
| Variable appearance | Limited | Strong |
| Scratch classification | Application dependent | Strong |
| Irregular surface anomalies | Limited | Strong |
The best solution is often a hybrid inspection architecture.
For example:
- Use precision vision algorithms for dimensional measurement.
- Use dedicated lighting for surface inspection.
- Use AI for complex or variable defect patterns.
- Use automated sorting to remove non-conforming parts.
This approach allows each technology to perform the task it is best suited for.
Choosing the Right Camera Configuration
There is no universal camera configuration for every screw.
The required number and position of cameras depend on the features that must be inspected.
Simple screw inspection
A relatively simple application may only require:
- One top camera
- One side camera
- Appropriate lighting
Complex screw inspection
A more demanding application may require:
- Multiple side cameras
- Top and bottom views
- Dedicated thread imaging
- Multiple lighting conditions
- AI-based surface inspection
The correct configuration should be determined through sample-part testing.
Why Lighting Matters in Screw Inspection
A camera only records the light reflected from the part.
If the lighting does not create sufficient contrast between the defect and the surrounding surface, increasing camera resolution alone may not solve the problem.
Different lighting techniques can reveal different characteristics.
Backlighting
Useful for:
- Silhouette measurement
- Length measurement
- Diameter measurement
- Profile inspection
Bright-Field Lighting
Useful for:
- General surface inspection
- Feature recognition
- Dimensional imaging
Dark-Field Lighting
Useful for:
- Scratches
- Edges
- Burrs
- Surface irregularities
Dome Lighting
Useful for:
- Reducing harsh reflections
- Inspecting curved surfaces
- More uniform illumination
The lighting system should be designed together with the camera, lens, part surface, and inspection algorithm.
Screw Inspection for Automotive Manufacturing
Automotive fasteners often require particularly strict quality control.
A defective screw can cause:
- Assembly problems
- Increased production downtime
- Customer complaints
- Warranty costs
- Safety concerns
For automotive applications, manufacturers may need to inspect:
- Critical dimensions
- Thread condition
- Head geometry
- Surface defects
- Coating condition
- Presence of required features
Automated inspection allows manufacturers to inspect parts continuously rather than relying exclusively on statistical sampling.
For suppliers operating under strict customer quality requirements, automated inspection can also provide inspection data that supports quality traceability.
Screw Inspection for Electronics and Precision Components
Electronic products often use very small screws with tight dimensional requirements.
These parts create additional inspection challenges because:
- Components are small.
- Tolerances may be tight.
- Surface finishes can be reflective.
- Defects may be difficult to see.
- Production volumes can be extremely high.
High-resolution imaging, precise lighting, and stable part handling become particularly important in these applications.
From Inspection to Smart Manufacturing
A modern screw inspection machine does not have to operate as an isolated quality-control device.
It can become part of a larger automated manufacturing system.
Depending on the project, inspection data can be connected with:
- PLC systems
- Production lines
- MES
- Factory databases
- Traceability systems
- Automated packaging systems
Inspection results can potentially be used to monitor:
- Defect rates
- Production trends
- Machine performance
- Batch quality
- Sorting results
This creates a path from simple automated inspection toward data-driven quality control.
What Should You Consider When Choosing a Screw Inspection Machine?
Before selecting an inspection system, manufacturers should define the application requirements.
1. What Type of Screw Will Be Inspected?
Provide:
- Screw drawings
- Dimensions
- Material
- Surface finish
- Production volume
- Part photographs
2. What Defects Must Be Detected?
List every critical defect, such as:
- Thread damage
- Missing features
- Cracks
- Scratches
- Burrs
- Dimensional deviations
- Plating defects
3. What Inspection Speed Is Required?
Define the actual production requirement in:
parts per minute or parts per hour.
The inspection system should then be designed with sufficient throughput margin.
4. What Measurement Accuracy Is Required?
Do not simply specify “high accuracy.”
Instead, define:
- Nominal dimension
- Upper tolerance
- Lower tolerance
- Required measurement uncertainty
- Accept/reject criteria
This allows the inspection system to be designed correctly.
5. How Many Views Are Necessary?
Determine whether the application requires:
- Top inspection
- Side inspection
- Bottom inspection
- 360-degree inspection
- Multiple lighting conditions
6. Is AI Necessary?
AI is particularly useful when:
- Defects are difficult to describe with fixed rules.
- Surface appearance varies naturally.
- Defects have many shapes and patterns.
- Traditional vision produces too many false rejects.
AI may not be necessary for straightforward dimensional measurements.
The most effective system is often a combination of AI and conventional machine vision.
Screw Inspection Machine vs. Manual Inspection
| Factor | Manual Inspection | Automated Screw Inspection |
|---|---|---|
| Inspection coverage | Sampling or operator dependent | Can support 100% inspection |
| Speed | Limited | High |
| Consistency | Operator dependent | Consistent |
| Dimensional measurement | Separate tools often required | Integrated optical measurement possible |
| Surface inspection | Human visual judgment | Camera-based analysis |
| Sorting | Manual | Automatic |
| Data collection | Limited | Can be integrated |
| Labor requirement | High | Lower |
Automated inspection does not eliminate the need for quality engineers or laboratory measurement. Instead, it moves repetitive inspection tasks into an automated production environment while allowing engineers to focus on process control and quality improvement.
Frequently Asked Questions
What is a screw inspection machine?
A screw inspection machine is an automated system that uses cameras, optics, lighting, software, and sorting mechanisms to inspect screws for dimensional, thread, surface, and structural defects.
What defects can a screw inspection machine detect?
Depending on the machine configuration, it can detect thread damage, missing or incomplete features, dimensional deviations, head defects, scratches, cracks, burrs, plating problems, and other application-specific defects.
Can a screw inspection machine inspect threads?
Yes. Thread inspection can be performed using specialized optical views and image-processing techniques. The appropriate method depends on the screw geometry, thread type, tolerance, and defect requirements.
How many screws can be inspected per minute?
Inspection speed depends on the part geometry, feeding system, number of inspection views, image-processing requirements, and sorting mechanism. High-speed systems can inspect hundreds or more than 1,000 parts per minute for suitable applications.
Can AI be used for screw inspection?
Yes. AI/deep-learning technology can be used for complex visual defects such as irregular scratches, surface anomalies, and other defects that are difficult to define using conventional rule-based algorithms.
Is AI better than traditional machine vision?
Not necessarily. AI is particularly useful for complex and variable visual defects, while traditional vision is often excellent for stable dimensional measurements and geometric inspection. A hybrid system can combine both technologies.
Can screw inspection machines sort defective parts automatically?
Yes. Automated sorting can separate good and defective screws after inspection. Depending on the application, the system can also classify defects into multiple categories.
How do I determine which screw inspection machine I need?
The best approach is to evaluate actual sample parts. Provide the screw drawing, samples, production speed, dimensional tolerances, surface finish, and required defects. These parameters can then be used to determine the appropriate cameras, lighting, inspection algorithms, feeding system, and sorting mechanism.
Conclusion
A high-speed screw inspection machine combines automatic feeding, machine vision, dimensional measurement, defect detection, and automatic sorting into one quality-control process.
For simple applications, conventional machine vision can provide highly reliable dimensional and geometric inspection. For complex surface defects, AI and deep-learning technology can provide additional detection capabilities.
The most effective inspection architecture is therefore not necessarily the one with the most cameras or the most advanced AI model. It is the system that matches the screw geometry, defect characteristics, tolerances, production speed, and quality requirements.
For manufacturers producing screws at high volume, automated inspection can provide a practical path toward consistent, scalable, and data-driven quality control.
Need a Screw Inspection Solution?
Openex Automation develops customized AI vision inspection and automated sorting systems for high-volume manufacturing.
If you have a screw or fastener that needs automated inspection, send us:
- Part drawings
- Sample parts or part images
- Production speed
- Critical dimensions
- Defects that must be detected
- Required inspection accuracy
Our engineers can evaluate the application and recommend an appropriate screw inspection machine configuration.